AWCLearn
  • Home
  • Catalog
  • More
You are currently using guest access
Log in
Home Catalog
  1. Courses
  2. American Wood Council
American Wood Council

Modify View

Control how the catalog displays courses
Catalog settings

Exclude my Registered Courses
Add/Remove Filters

Sub-category filter
 
Type filter
 
Difficulty filter
 
Sort options
 
Image for 2018 IBC Essentials for Wood Construction

American Wood Council
2018 IBC Essentials for Wood Construction
1.5
1.5 AIA LU/HSW, 0.15 ICC CEU, 1.5 PDH

2018 IBC Essentials for Wood Construction

Image for 2018 IBC Essentials for Wood Construction
Start

Based on the popular Code Conforming Wood Design (CCWD), a joint publication of the American Wood Council (AWC) and the International Code Council (ICC), this presentation concisely summarizes the 2018 International Building Code (IBC) for commercial and multi-family residential construction. It will explain the determination of maximum building size for eight common use groups using the height and area tables of the 2018 IBC and pre-calculated tables provided in the CCWD. It will also address establishing fire resistance for wood assemblies and heavy timber; special provisions for pedestal buildings; criteria for finishes, appendages, and other wood features; the scoping of referenced wood design standards; an overview of structural provisions in Chapter 23; and requirements for precautions during construction.


Image for The Ascent: Approving the Climb

American Wood Council

The Ascent: Approving the Climb
1.5
1.5 AIA LU/ELECTIVE, 0.15 ICC CEU
Sponsor Image

The Ascent: Approving the Climb

Image for The Ascent: Approving the Climb
Start

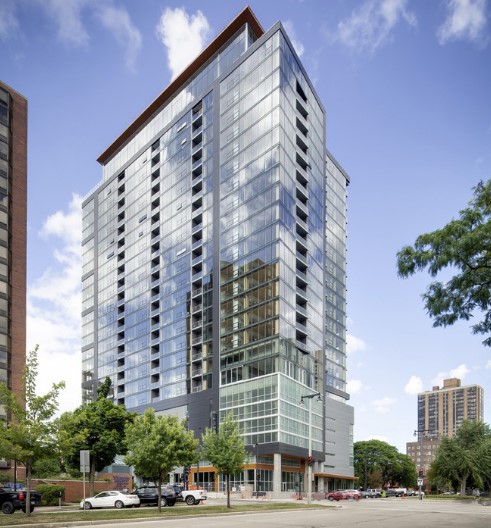
This course will discuss the approval of beyond prescriptive code tall mass timber developments through effective collaboration and project vision. Learn how the largest mass timber high-rise building in the world, the Ascent, was completed by involving the right people at the right time and approving IBC code variances supported by laboratory testing. Structural design concepts used for the structure metropolitan high-rise building firefighting concepts will be discussed briefly, as will for fire and code officials, engineers, and other design professionals.

Funding provided in part by the Softwood Lumber Board.


Image for Principles of Fire and Connection Design & Special Inspection

American Wood Council

Principles of Fire and Connection Design & Special Inspection
1.5
1.5 AIA LU/HSW, 0.15 ICC CEU
Sponsor Image

Principles of Fire and Connection Design & Special Inspection

Image for Principles of Fire and Connection Design & Special Inspection
Start

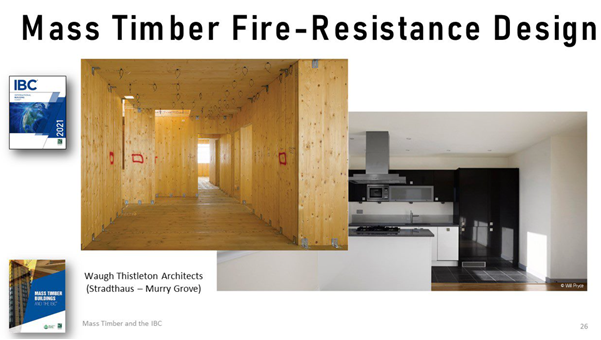
Changes to the 2021 International Building Code allow for the construction of mass timber buildings with larger heights and areas than is currently permitted in Types III, IV, and V construction. This presentation will provide an overview of fire design of mass timber building elements and assemblies, and the protection of connections. New code provisions for special inspection of tall mass timber structures will also be discussed.

Funding provided in part by the Softwood Lumber Board.


Image for Special Inspections for Wood Construction 2018

American Wood Council
Special Inspections for Wood Construction 2018
1.5
1.5 AIA LU/HSW, 0.15 ICC CEU
Sponsor Image

Special Inspections for Wood Construction 2018

Image for Special Inspections for Wood Construction 2018
Start

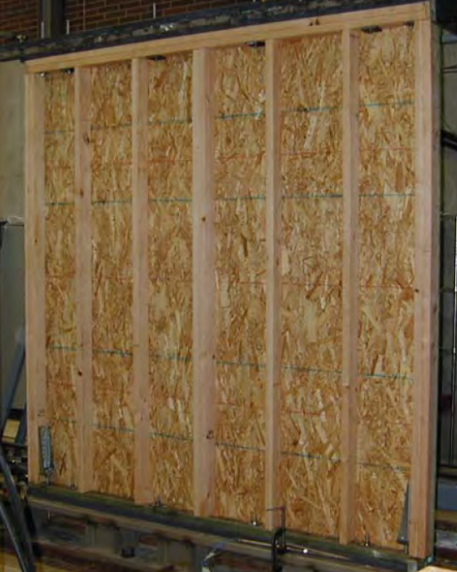
The International Code Council’s (ICC) International Building Code (IBC) Chapter 17, titled Structural Tests and Special Inspections, will be covered in this program. This presentation provides background on special inspections for wood construction, in addition to discussion on related topics such as prefabricated wood components and special inspections for lateral resistance as it pertains to the 2018 IBC. Additionally, background and requirements for large high load diaphragms will be discussed.

Funding provided in part by the Softwood Lumber Board.


Image for Wood-Frame Shear Walls And SDPWS: Insights from Testing with 10d “Short” Nails, Better End-Post Details, and Added Gypsum Wallboard

American Wood Council
Wood-Frame Shear Walls And SDPWS: Insights from Testing with 10d “Short” Nails, Better End-Post Details, and Added Gypsum Wallboard
1
1 AIA LU/HSW, 0.1 ICC CEU
Sponsor Image

Wood-Frame Shear Walls And SDPWS: Insights from Testing with 10d “Short” Nails, Better End-Post Details, and Added Gypsum Wallboard

Image for Wood-Frame Shear Walls And SDPWS: Insights from Testing with 10d “Short” Nails, Better End-Post Details, and Added Gypsum Wallboard
Start

Experimental studies of cyclic performance of wood-frame shear walls give insight into structural performance and have informed recent changes implemented in the 2021 Special Design Provisions for Wind and Seismic (SDPWS). Experimental results for 10d short nails, shear wall end post details, and gypsum wallboard contribution to shear wall strength and stiffness are summarized. SDPWS requirements and commentary guidance relative to the tested systems will also be discussed.

Image for Significant Changes to the 2021 International Residential Code, Part 1

American Wood Council

Significant Changes to the 2021 International Residential Code, Part 1
1.5
1.5 AIA LU/HSW, 0.15 ICC, 1.5 PDH
Sponsor Image

Significant Changes to the 2021 International Residential Code, Part 1

Image for Significant Changes to the 2021 International Residential Code, Part 1
Start
This seminar provides an overview of the 2021 Significant Changes to the International Residential Code, including an in-depth examination of each code change.
Image for The Fasteners and the Furious

American Wood Council

The Fasteners and the Furious
1.5
1.5 AIA LU/HSW, 0.15 ICC CEU
Sponsor Image

The Fasteners and the Furious

Image for The Fasteners and the Furious
Start

This program includes discussion about wood-based connection design based on numerous help desk questions and feedback from design professionals. AWC has identified some commonly overlooked wood-based connection engineering requirements from the National Design Specification® (NDS®) for Wood Construction and Special Design Provisions for Wind and Seismic (SDPWS) for discussion. Connection detailing requirements and design examples will also be provided.

Funding provided in part by the Softwood Lumber Board.


Image for Advancing Environmental Transparency for Wood Products

American Wood Council

Advancing Environmental Transparency for Wood Products
1
1 AIA LU/HSW, 0.1 ICC CEU, 1 CE GBCI
Sponsor Image

Advancing Environmental Transparency for Wood Products

Image for Advancing Environmental Transparency for Wood Products
Start

The built environment is responsible for nearly 40% of annual global greenhouse gas emissions. In order to avoid the worst climate change scenarios, rapid decarbonization is needed in all sectors. Wood products present a right-now solution to this challenge, as they are significantly lower in embodied carbon than other conventional building materials, and, when sourced from sustainably managed forests, provide numerous environmental benefits. This webinar will walk through the sustainability story of U.S. wood products and show the work we’re doing to tell the story transparently through data and EPDs.

Image for Mass Timber Structures: Codes and Adoptions

American Wood Council

Mass Timber Structures: Codes and Adoptions
1
1 AIA LU/HSW, 0.1 ICC CEU, 1 PDH
Sponsor Image

Mass Timber Structures: Codes and Adoptions

Image for Mass Timber Structures: Codes and Adoptions
Start

With encouragement from the U.S. wood products industry, in 2016, the International Code Council (ICC) formally began to explore the feasibility of adding provisions for tall mass timber buildings in the U.S. model building codes. Since that time, the ICC Tall Wood Building (TWB) Ad Hoc Committee has reviewed voluminous materials regarding tall mass timber buildings, including domestic and international research. The TWB developed a comprehensive set of technically substantiated code changes, supported by a number of unique fire testing scenarios and designer input. In January 2019, most of these code changes were approved by the ICC membership, including provisions for permissible building heights and areas, number of stories, and fire requirements. Three remaining changes, addressing construction inspections and fire resistance design of connections were approved as part of the 2021 IBC. This presentation will provide a brief oversight of the new U.S. model code provisions for Tall Wood Buildings.


Image for Introduction to ANSI/AWC FDS-2024

American Wood Council

Introduction to ANSI/AWC FDS-2024
1
1 AIA LU/HSW, 0.1 ICC CEU, 1 PDH
Sponsor Image

Introduction to ANSI/AWC FDS-2024

Image for Introduction to ANSI/AWC FDS-2024
Start

AWC received ANSI approval of its 2024 Fire Design Specification for Wood Construction (FDS) as an American National Standard (ANS). The standard, designated as ANSI/AWC FDS-2024, is primarily ANSI/AWC FDS-2022 with modifications to better coordinate with the 2024 NDS (ANSI/AWC NDS-2024). The FDS brings together provisions for fire design of wood members, assemblies, and connections to meet code requirements. This presentation will discuss the history of fire design provisions for wood construction, existing wood design provisions currently in building codes, wood design standards, and numerous design aids that have been incorporated into the standard. It will also provide information on calculation procedures to address the added fire resistance and thermal benefits of protection provided by use of wood cover, gypsum panel products, and insulation. ​

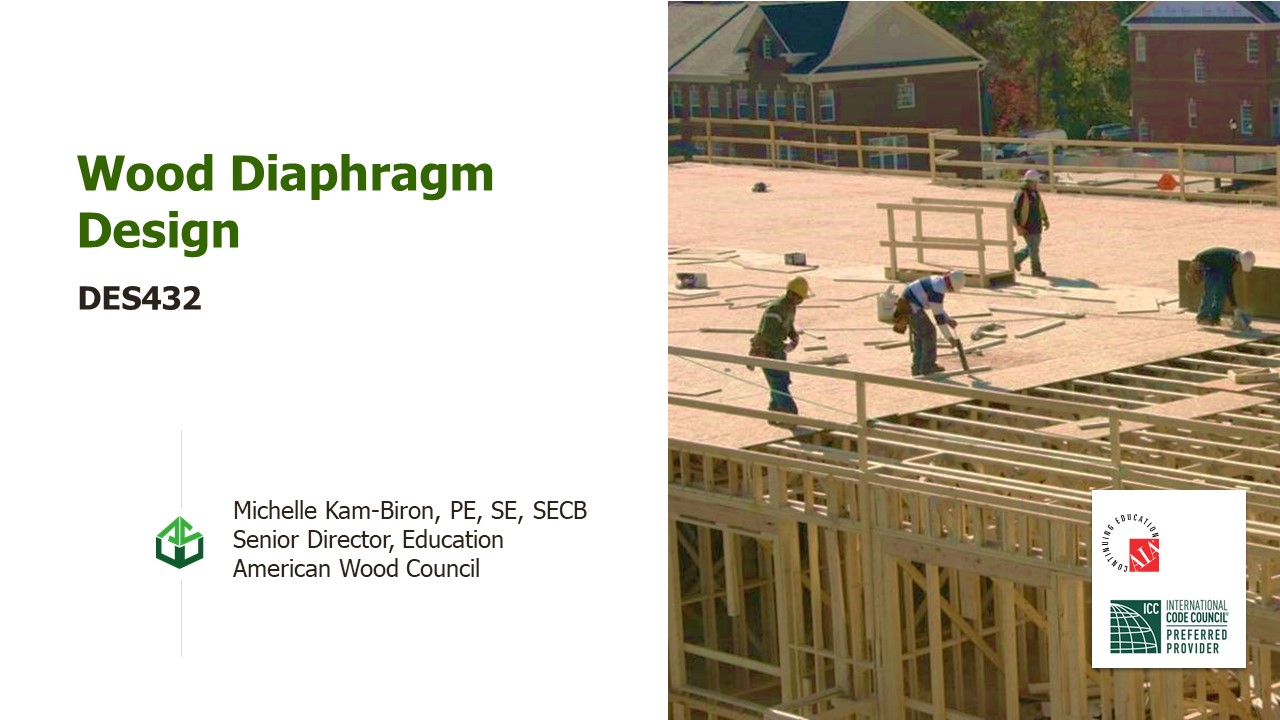
Image for Wood Diaphragm Design

American Wood Council

Wood Diaphragm Design
1.5
1.5 AIA LU/HSW, 0.15 ICC CEU, 1 PDH
Sponsor Image

Wood Diaphragm Design

Image for Wood Diaphragm Design
Start

The 2018 International Building Code (IBC) specifies that structures using wood-framed shear walls and diaphragms to resist wind, seismic and other lateral loads shall be designed and constructed in accordance with AWC’s 2015 Special Design Provisions for Wind and Seismic (SDPWS). Calculation of wood-frame diaphragm deflection should account for bending and shear deflections, fastener deformation, chord splice slip, and other contributing sources of deflections. The 2015 SDPWS incorporates both a 3-term and 4-term deflection equation that accounts for these variables. This course will provide an overview and comparison of the 3-term and 4-term deflection equations. Additionally, an example showing calculation of mid-span deflection of a blocked wood structural panel diaphragm will be presented.

Funding provided in part by the Softwood Lumber Board.


Image for Fire Design Specification for Wood Construction

American Wood Council

Fire Design Specification for Wood Construction
1
1 AIA LU/HSW, 0.1 ICC CEU, 1 PDH
Sponsor Image

Fire Design Specification for Wood Construction

Image for Fire Design Specification for Wood Construction
Start

US model building codes recognize multiple construction types using mass timber. These code provisions stipulate, among other fire safety requirements, minimum fire-resistance ratings for building elements and fire protection of connections. Among the numerous means provided by building codes for establishing fire-resistance ratings, the calculation approach is the primary focus of this course. The AWC National Design Specification for Wood Construction (NDS) and the AWC Fire Design Specification for Wood Construction (FDS) provide the necessary design guidance for establishing the fire-resistance rating of wood building elements using the calculation approach. In this course, NDS and FDS provisions applicable to fire design of mass timber are presented. Examples of how these provisions can be used in design of wood members and connections are also given.


  • « Previous page
  • 1 Page 1
  • 2 Page 2
  • 3 Page 3
  • » Next page
Prescriptive Residential Wood Deck Construction Guide With Commentary – DCA6-2015 IRC Version
Demystifying Diaphragm Design
Demobilizing Construction Sites Safely Using NFPA 241
Overview of ANSI/AWC FDS-2024
IBC 2021 Code Conforming Wood Design
Significant Changes in ANSI/AWC NDS-2024
Standard Update: 2021 Special Design Provisions for Wind & Seismic
Calculation of Sound Transmission Parameters for Wood-Frame Assemblies
Significant Changes in ANSI/AWC WFCM-2024
Home Hardening in the WUI: An Analysis of Recent Fire Testing
Significant Changes to the 2021 International RESIDENTIAL Code (IRC), Part 2
2024 IRC Significant Changes to Deck Provisions
2024 IRC Provisions​ Prescriptive Wall Bracing​ Part 1​: Loads and Connections
ISO 13391: Advancing Carbon Quantification for Wood Products
Significant Changes in 2021 Special Design Provisions for Wind and Seismic (SDPWS)
Southpark Construction Site Fire: Anatomy of a Tragedy
2024 IRC Provisions Prescriptive Wall Bracing, Part 2: Types of Braced Wall Panels
Breaking Down the 2024 IRC Changes: Part 2
Breaking Down the 2024 IRC Changes: Part 1
Navigating the New 2025 CA WUI Code-Integration, Structure, and Enforcement
  • « Previous page
  • 1 Page 1
  • 2 Page 2
  • 3 Page 3
  • » Next page
Contact site support
You are currently using guest access (Log in)
Data retention summary
Get the mobile app
Policies
Powered by Moodle Workplace